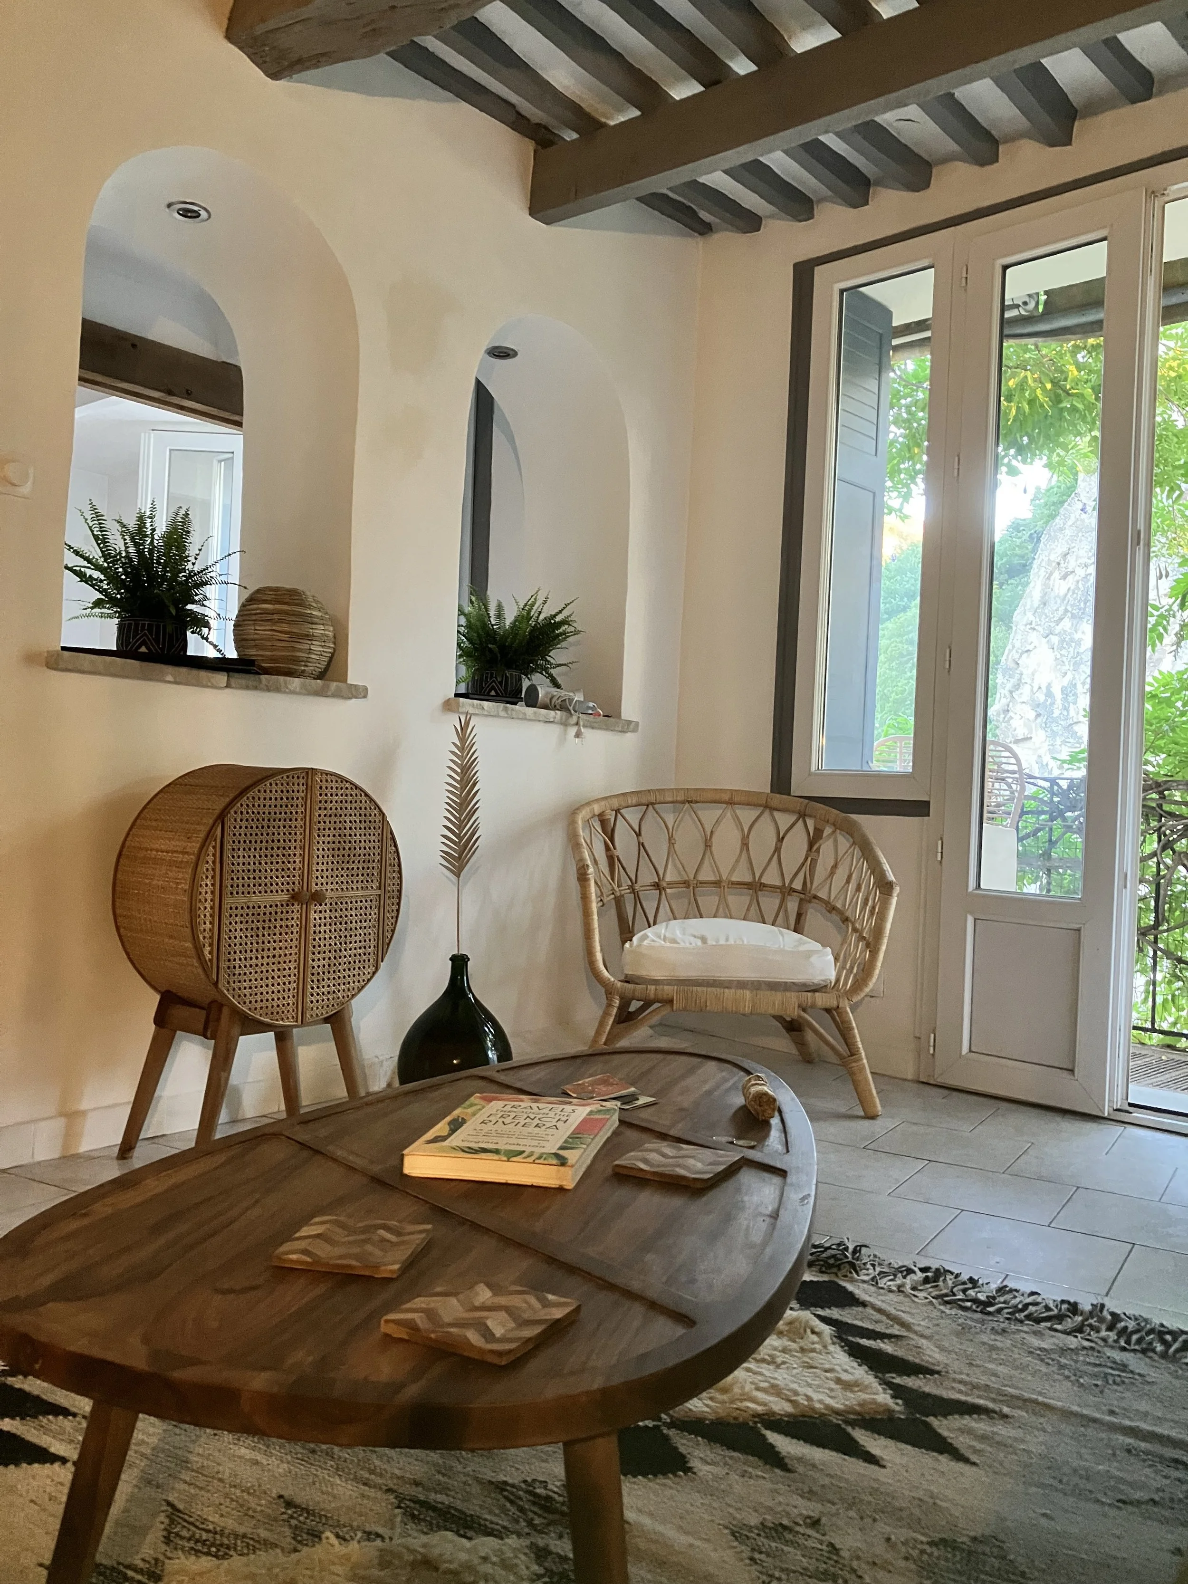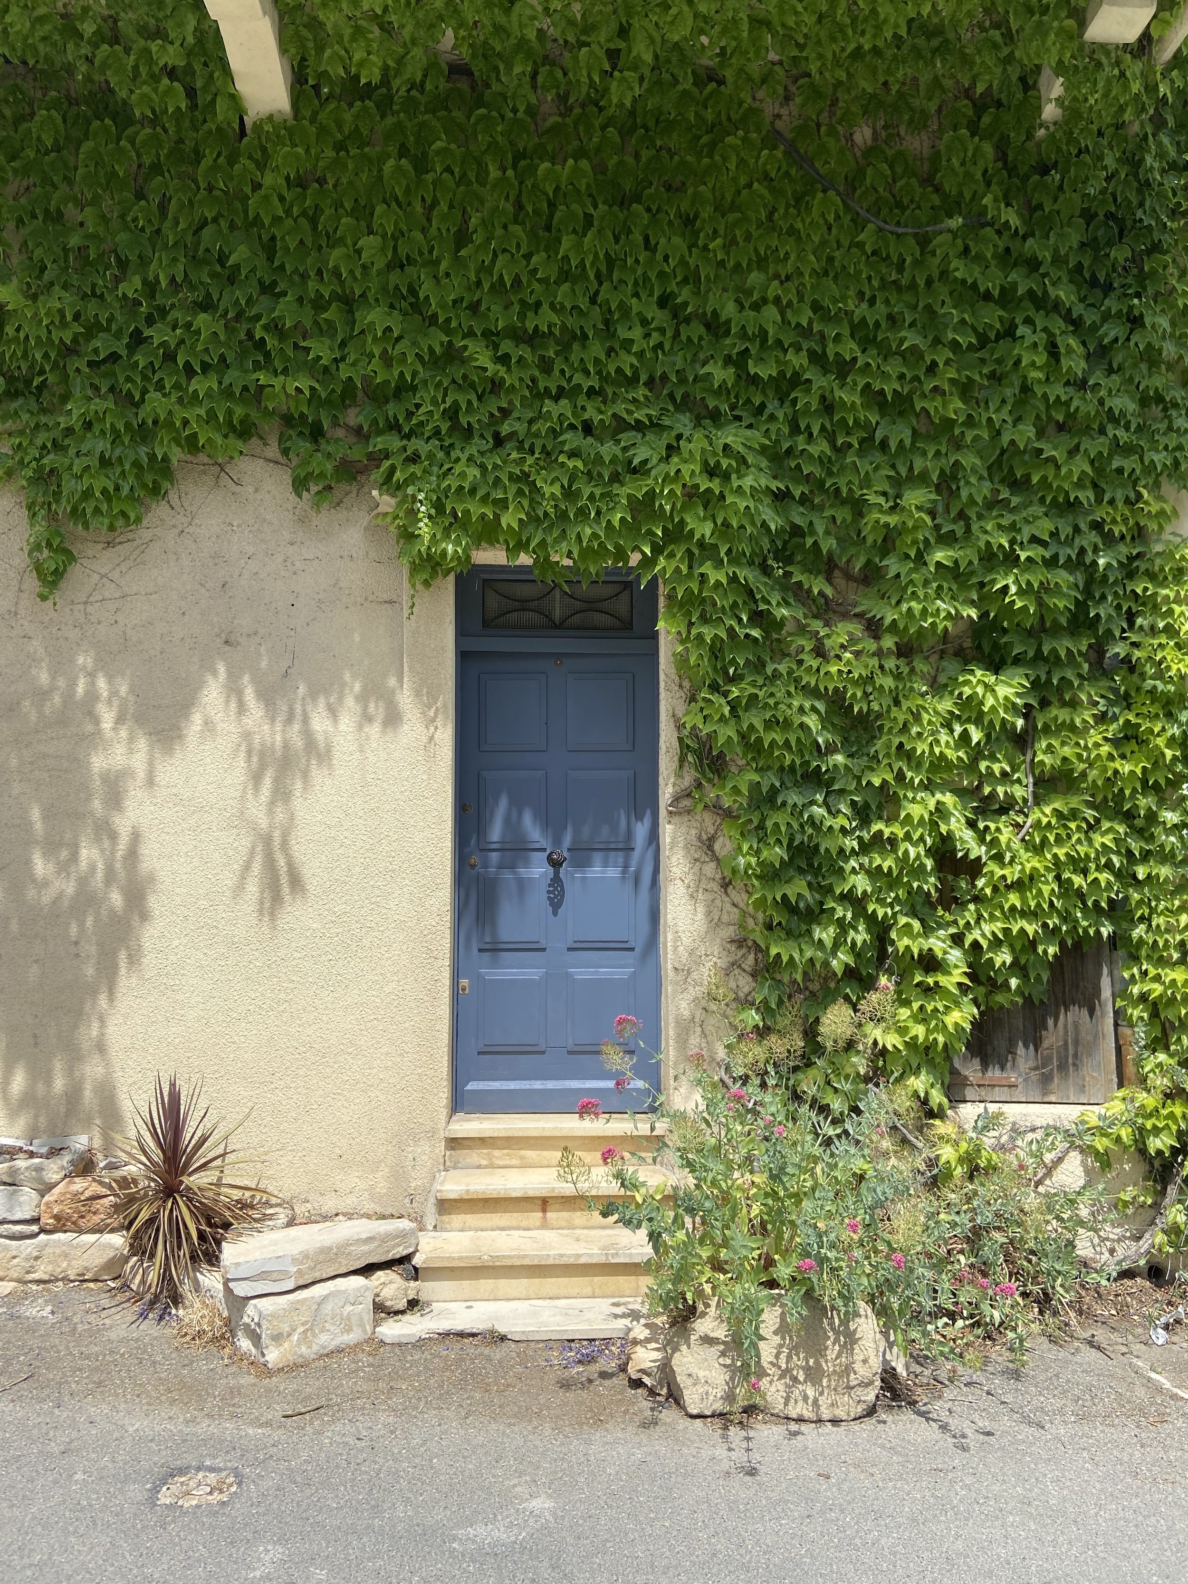
When Andy and I decided to buy a home abroad, Provence wasn’t even on our radar.
It was the tail end of covid and we were itching for some kind of adventure. Being cooped up at home really had led me down some pretty expensive rabbit holes and by March 2021, I had fallen in love with a little home in the South-West of France I had found while perusing listings and fantasizing about future vacation destinations.
To my surprise, Andy was receptive and together we would daydream about “the watchmaker’s home” (as we called it) when needing a little pick me up. We dubbed the house this because it was originally owned by the old village watchmaker, a detail that captured my imagination immediately upon realtor sharing it. The home was beautiful, with original, hand-carved fireplaces in each room and stunning plaster molding that wrapped precisely around the ceilings. It just oozed with charm and I was immediately smitten.
Between March and June, the agent and I had gotten well acquainted via email, with her sending videos and photos to accompany my many question that came to mind throughout the day. We finally made an appointment to view it once I was out of school for summer break, the second week of June. Since neither of us had ever been to the South of France, we decided to turn the adventure into the ultimate road-trip, stopping in 4 different locations as we inched our way across the bottom half of France. We used major landmarks as home bases and usually had up to 5 homes to visit while getting acquainted with the region and civilization again.
While we adored “the watchmaker’s home” and even at a certain point started also calling it “our house,”we knew we must do our diligence and look at other homes in order to compare and make an educated decision. So, we began our journey in Perpignan, picking up our rental car and driving north to our first major landmark.
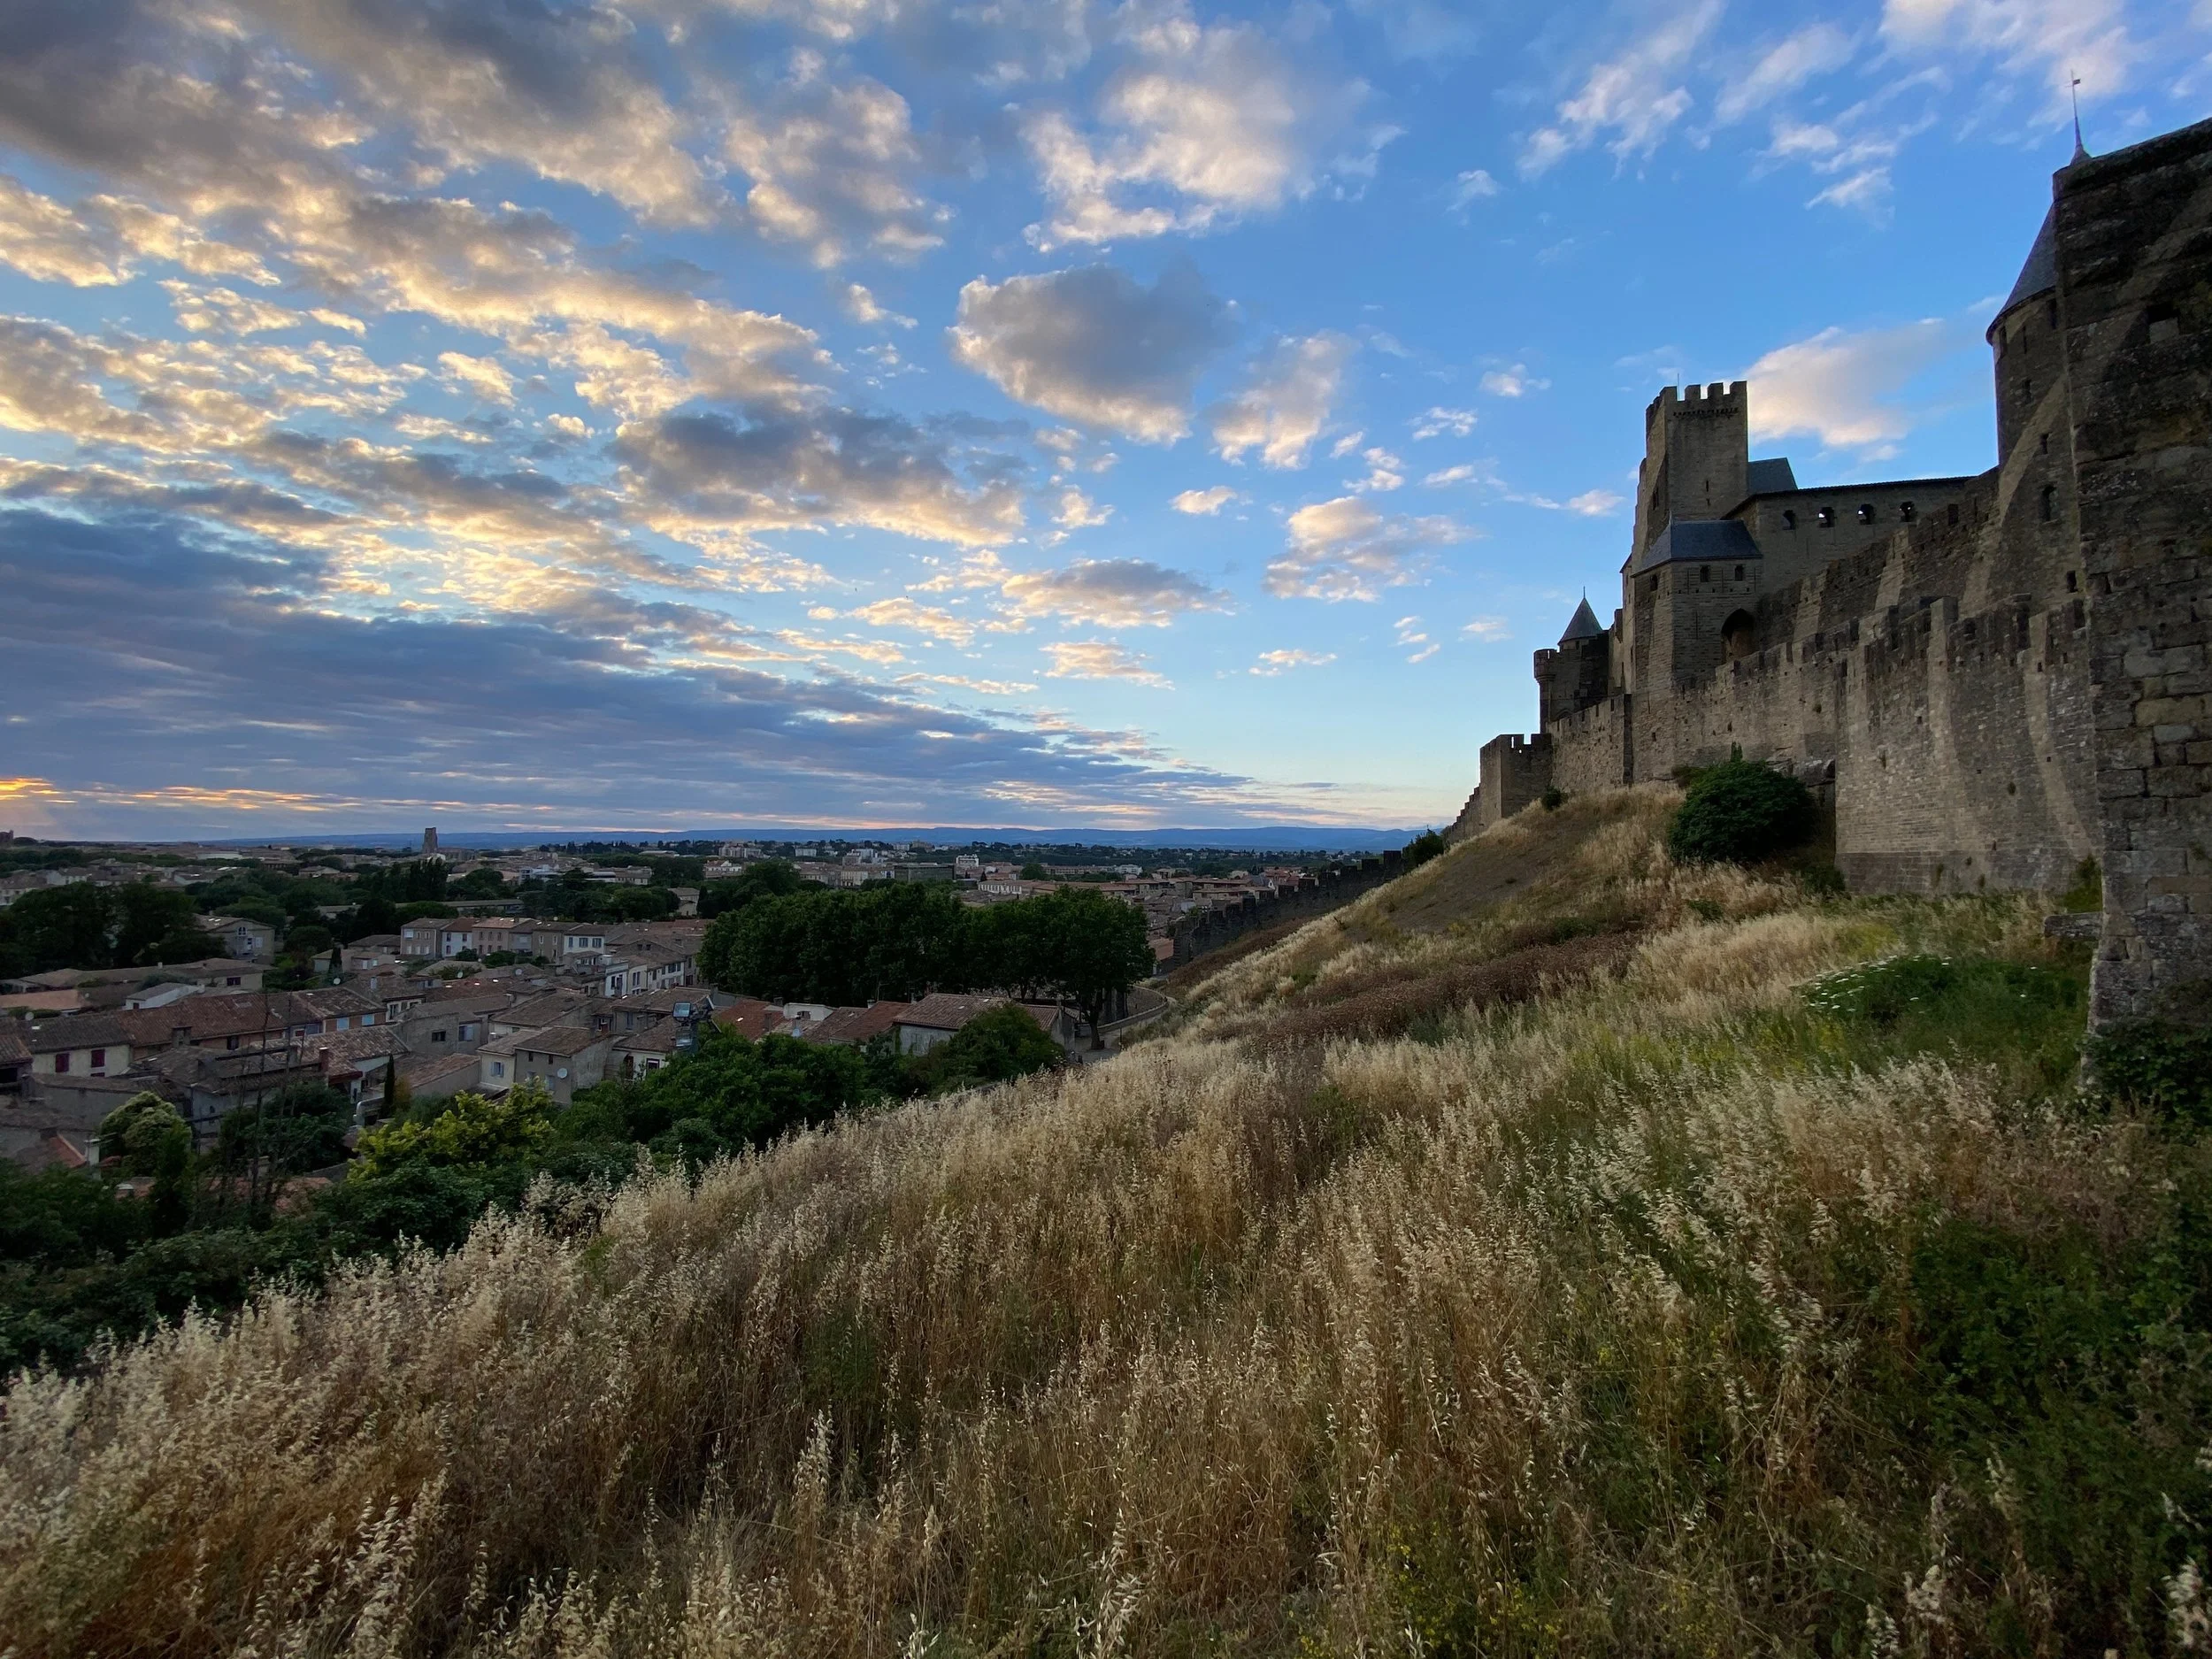
Our first stop was Carcassonne, the beautiful, fortified medieval village that was the perfect location for the 4 homes, including “the watchmaker’s home,” that we planned to tour while there.
We were supposed to see “The Watchmaker’s Home” the morning after we arrived, but the agent had called us the night before as we were settling into the B & B.
“The owners had an emergency, they wouldn’t be home tomorrow. I have to cancel our appointment.” The American in me was confused. Why did the owners have to be there to show a house? This was my introduction into the quirky ins and outs of French real estate and just the tip of the iceberg when it came to the cultural differences and norms of agents and their clients!
Unapologetically, she asked if we could come back in a month.
Check back soon to continue reading about our roadtrip!
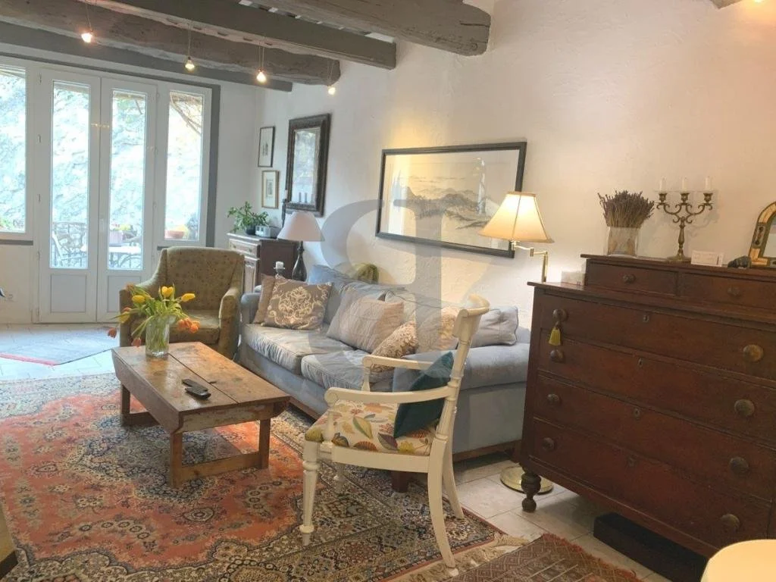
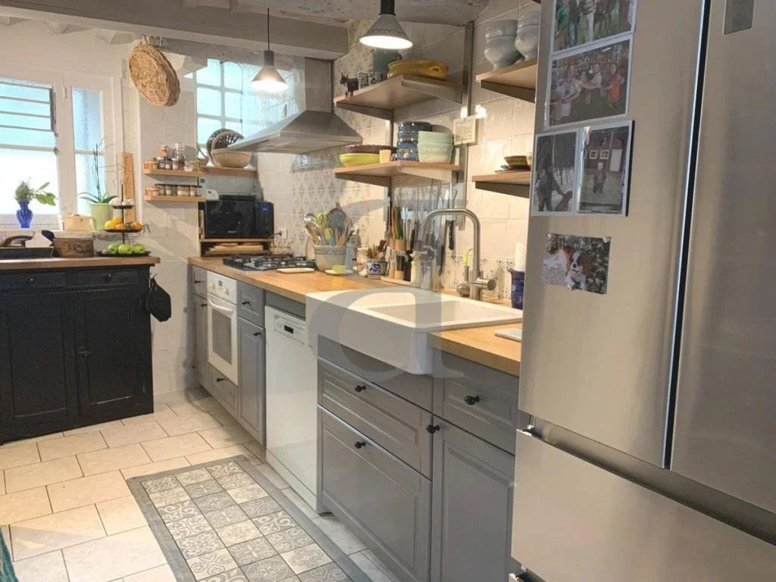
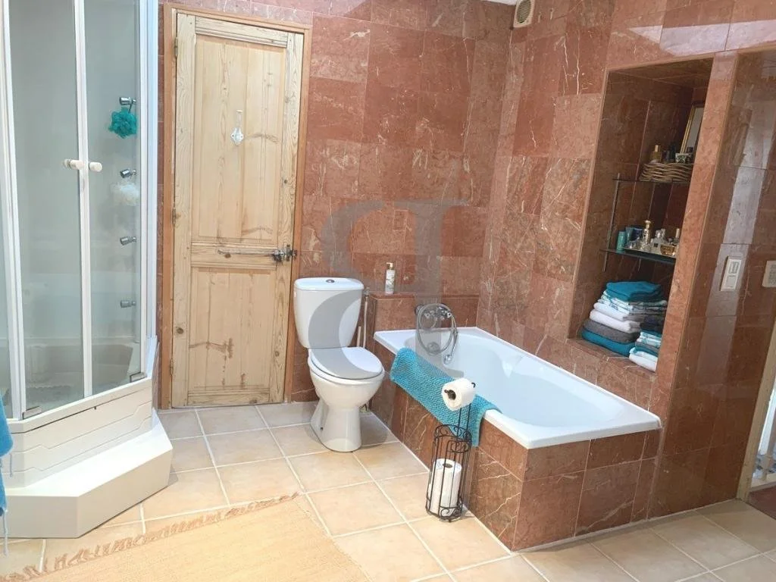
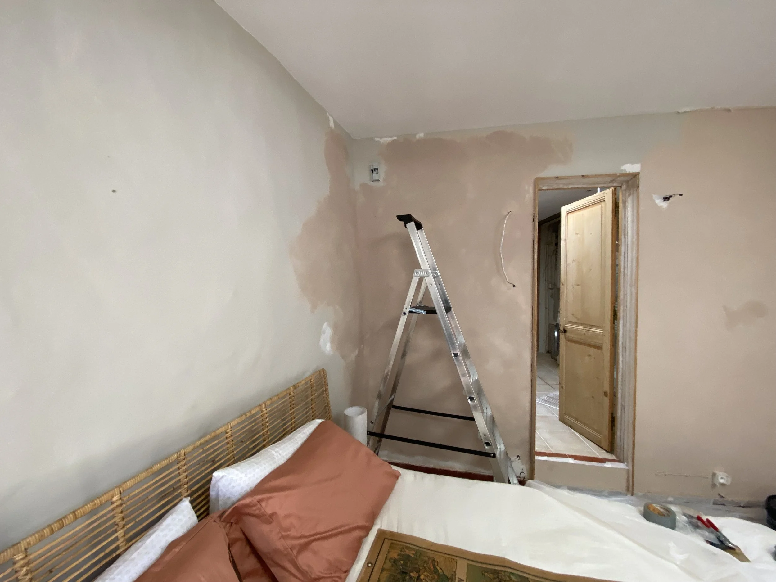
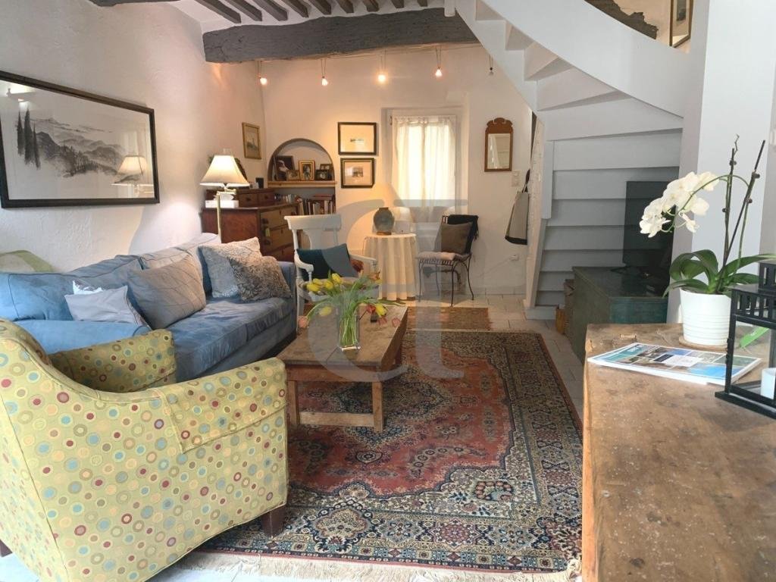
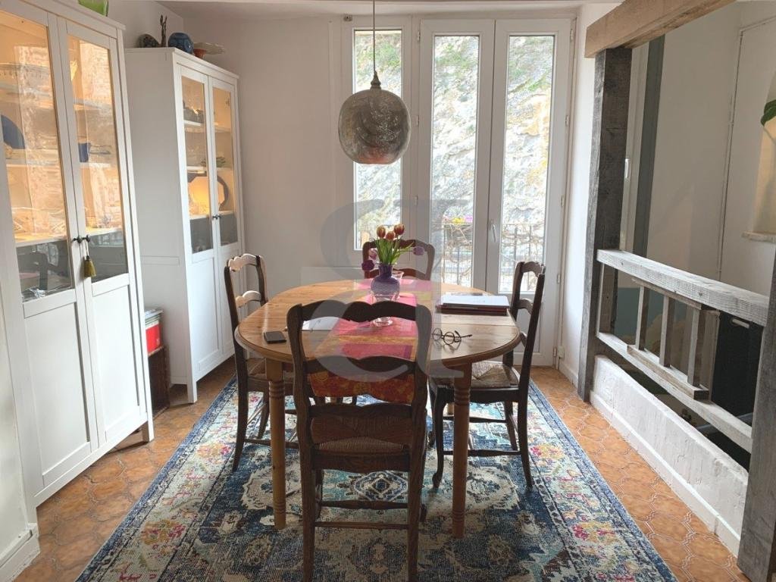
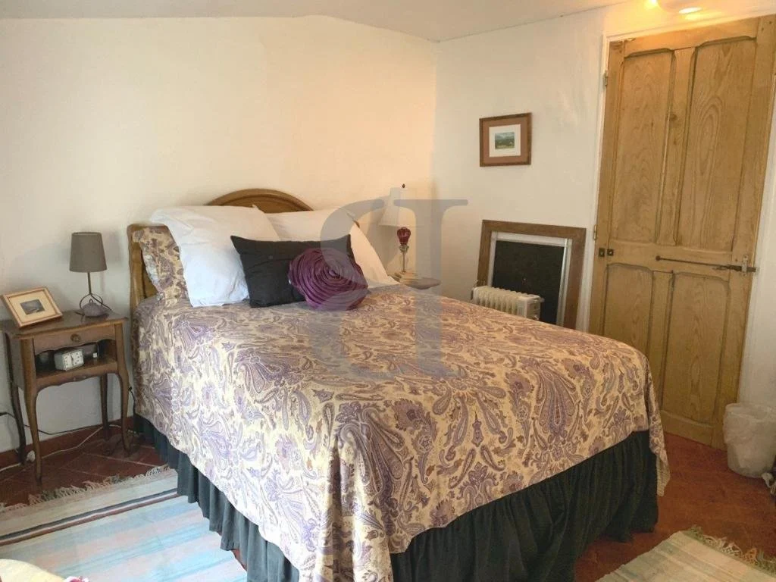
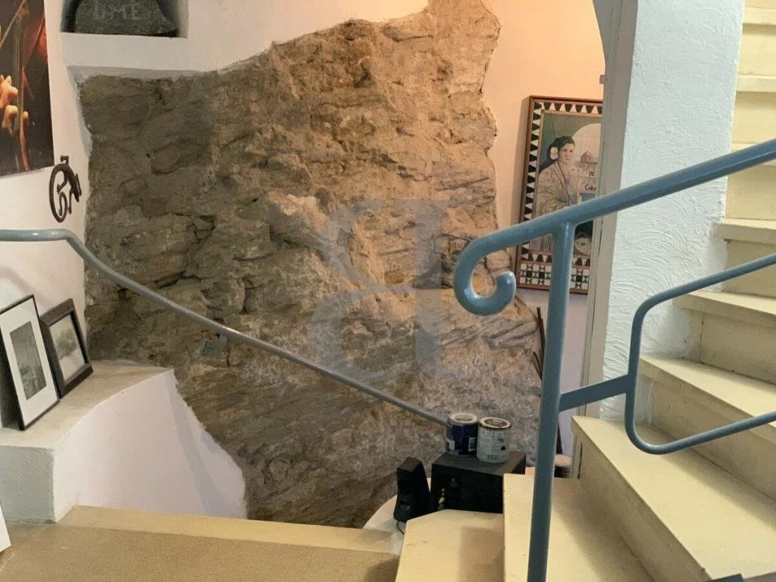
Listing Photos of the Home
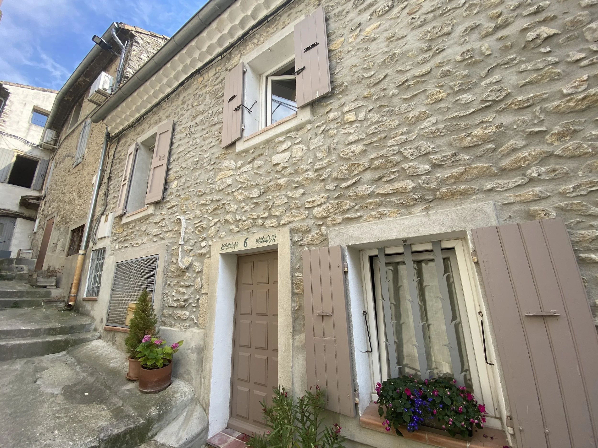
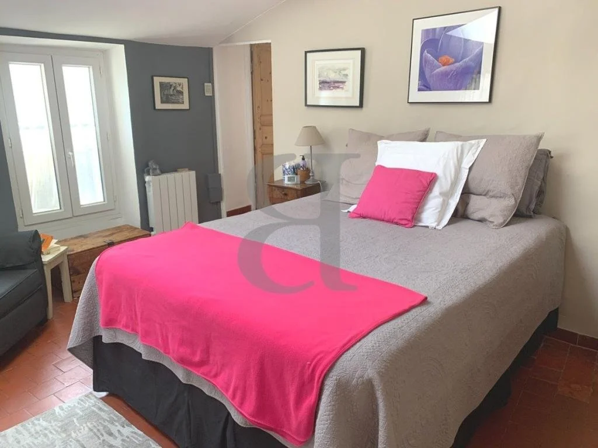
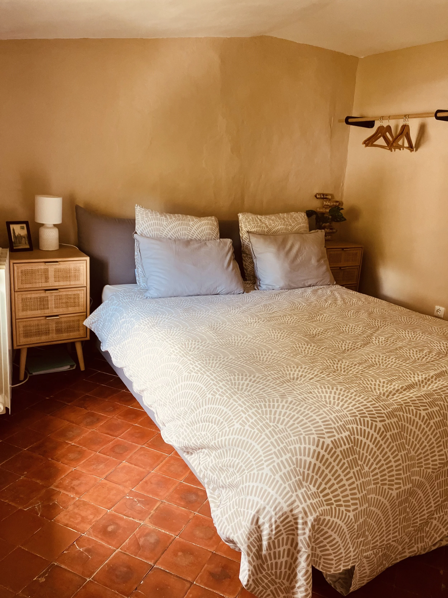
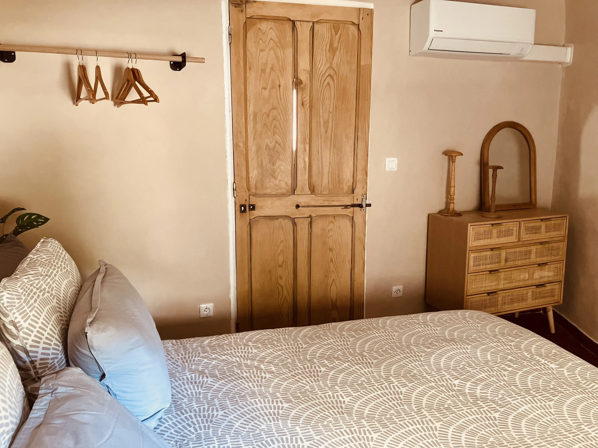
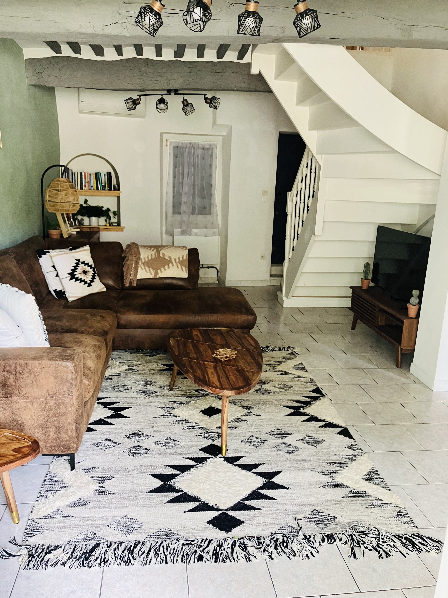
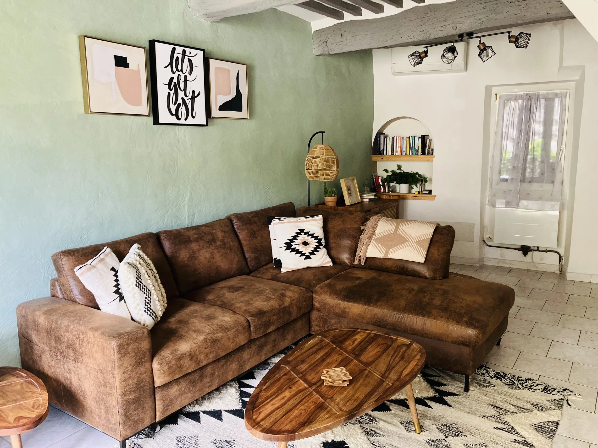
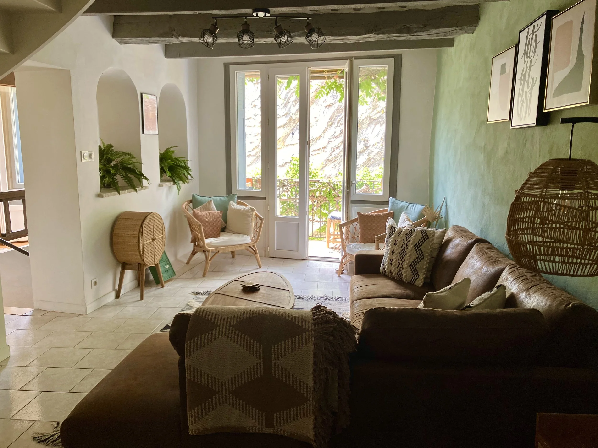
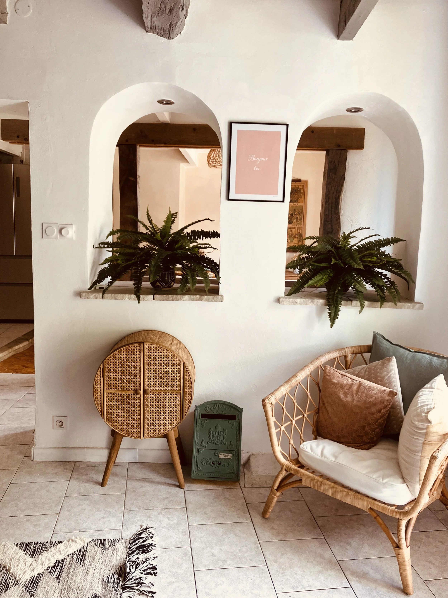
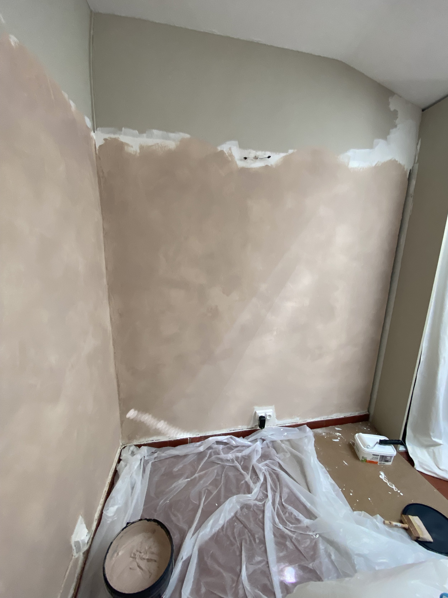
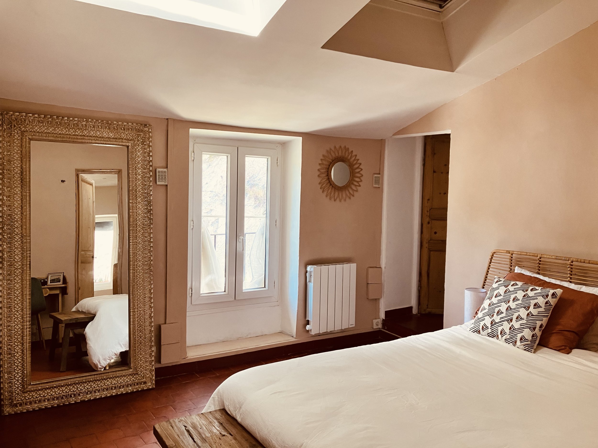
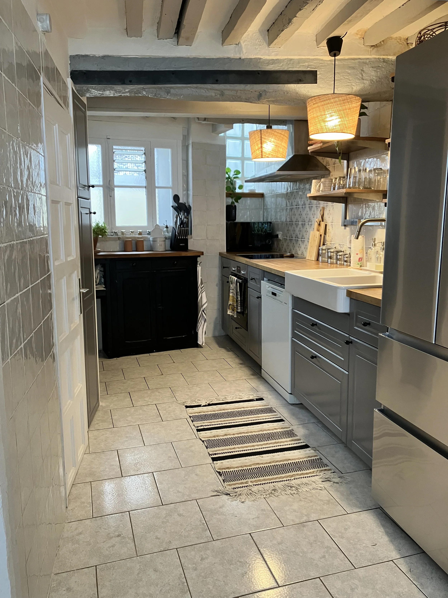
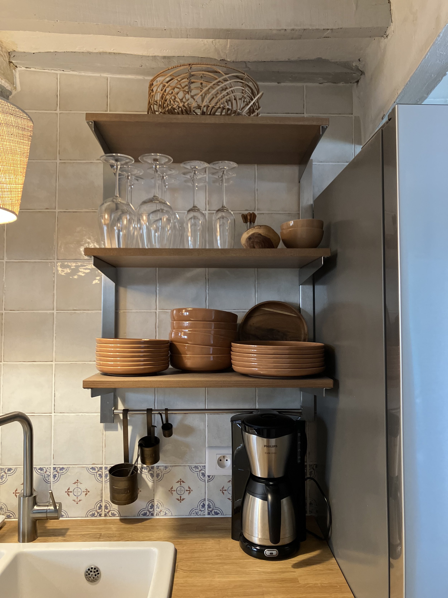
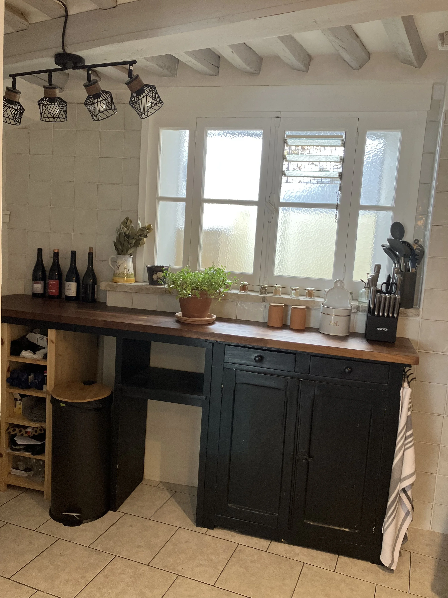
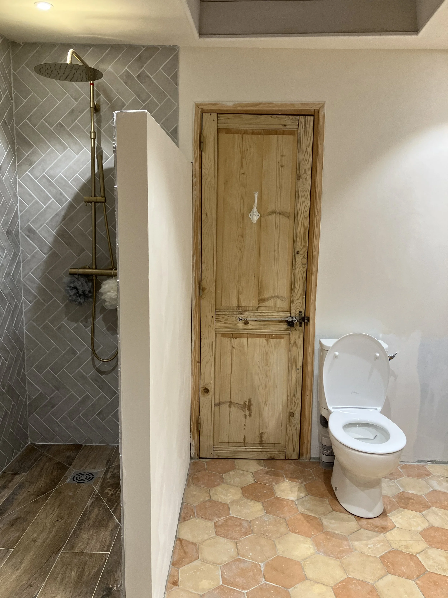
The House After Renovations